QUICK ANSWER
Laboratory construction in California typically runs $350–$800+ per square foot for wet lab renovation and build-outs, with cleanrooms, vivariums, and BSL-rated space running higher, and dry lab and computational space running lower. Total project timelines run 9–24+ months depending on specialty systems, hazardous materials classification, and whether the lab sits inside a university, hospital, or commercial life science building. The biggest drivers are mechanical systems — 100% outside air, specialty exhaust, fume hoods, vibration control — plus lab gas, deionized water, chemical-resistant finishes, and the equipment coordination that research programs demand. Working with a project management and cost consulting company experienced in California laboratory projects is essential, because lab MEP intensity, containment requirements, and research continuity planning sit well beyond what generic commercial teams are built to coordinate.
As of 2026, laboratory and life science construction is among the most technically demanding categories of commercial work in California — and San Diego is one of the largest life science markets in the country, spanning university research, hospital-based labs, genomics, and private biotech. Building or renovating a wet lab, a genomics research facility, a compounding cleanroom, or an animal research facility means meeting mechanical, containment, and regulatory requirements that standard office or even healthcare construction never touches. This guide breaks down what laboratory construction actually involves in California, what it costs, how long it takes, and what separates a research-ready delivery from a lab that fails commissioning.
About The Barrie Company
The Barrie Company is a San Diego-based project management and cost consulting company supporting life science, healthcare, higher education, senior living, restaurants, and commercial tenant improvement projects throughout Southern California. Our laboratory portfolio includes research lab renovations for UCSD (NRI Labs, PacHall 3rd Floor, BH 3417, CNCB 2nd Floor), the Rady Children’s Institute of Genomic Medicine Genomic Research Lab, SDSU EHS Labs in Brawley, SDSU’s AAALAC-accredited animal research facility, a USP 797/800 sterile compounding cleanroom for Rady Children’s Health Home Care, and specialty research spaces including a cerebral palsy motion capture lab. Whether you’re planning a wet lab renovation, a cleanroom, a vivarium upgrade, or a research facility build-out, contact our team to discuss how we can help.
Key Takeaways
• Laboratory construction in California typically costs 350-800+ per square foot for wet lab space, with cleanrooms, vivariums, and containment-rated labs running higher and dry/computational lab space running meaningfully lower.
• Mechanical systems dominate lab budgets: 100% outside air, specialty exhaust, fume hood systems, pressure relationships, and vibration control routinely account for 40-60% of construction cost.
• The regulatory path depends on setting: university labs follow campus and system review, hospital-affiliated labs may trigger HCAI oversight, sterile compounding follows USP 797/800 and Board of Pharmacy requirements, and animal facilities follow AAALAC and institutional standards.
• Renovating labs inside operating research buildings requires research continuity planning — protecting adjacent experiments from vibration, dust, utility interruptions, and pressure disruptions is as important as the new construction itself.
• Choosing a project management and cost consulting company with real laboratory experience is essential, because lab MEP intensity, commissioning rigor, and equipment coordination drive outcomes that generic commercial teams consistently underestimate.
What does laboratory construction actually include?
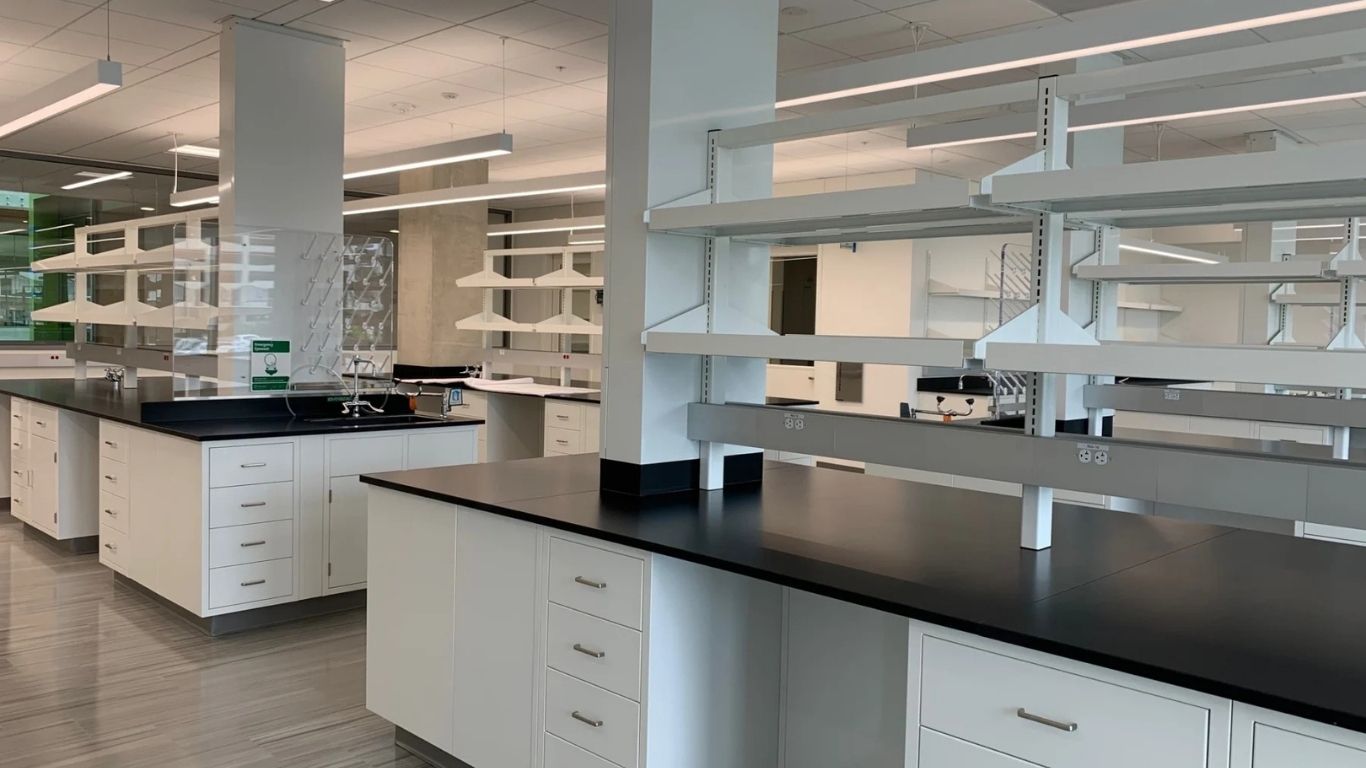
Laboratory construction typically includes wet lab benches and casework, fume hoods and specialty exhaust, lab gas systems (vacuum, compressed air, CO2, nitrogen), deionized/RO water, chemical-resistant finishes, emergency eyewash and shower systems, 100% outside-air HVAC with pressure control, dedicated and redundant power, and the data infrastructure modern research demands. Specialty spaces add further scope: cleanrooms add HEPA filtration, airlocks, and classified-space certification; vivariums add species-specific HVAC, watering systems, and AAALAC-compliant finishes; imaging and motion capture labs add vibration isolation, shielding, and structural support.
The scope varies enormously by research program. A computational or dry lab is closer to high-spec office space with enhanced power and cooling. A chemistry wet lab is exhaust- and hood-intensive. A genomics lab prioritizes equipment power, cooling density, and contamination control. A sterile compounding cleanroom is governed by USP 797/800 classifications with certified air handling and pressure cascades. An animal research facility is its own discipline entirely — durable washable surfaces, species-appropriate environmental control, and accreditation-driven detailing. Each program type carries its own cost profile, commissioning requirements, and regulatory oversight, which is why lab projects reward early, program-driven scope definition more than any other commercial category.
What’s the typical cost range for laboratory construction in California?
Wet lab construction in California typically runs 350-800+ per square foot. Standard academic and biology wet lab renovation falls in the middle of that range. Chemistry-intensive labs with high hood counts, cleanrooms, BSL-2+ containment, and vivarium space push toward and beyond the top — cleanroom and containment space can exceed $1,000 per square foot depending on classification. Dry lab, computational, and lab-adjacent office space runs meaningfully lower, often 150-300 per square foot, which is why the wet/dry ratio is one of the first cost levers on any lab project.
These ranges cover construction, lab casework, base MEP distribution, finishes, and contingency, but typically exclude scientific equipment, autoclaves and glasswash (sometimes owner-furnished), and specialty research instruments, which are separately procured and coordinated. Within the range, variation is driven by mechanical intensity — hood count, air change rates, exhaust treatment — plus containment classification, existing building infrastructure, and vibration or shielding requirements. A lab renovation in a building already served by adequate outside-air capacity and lab exhaust risers sits far lower than the same program in a building that needs new air handlers and roof exhaust infrastructure. As with every specialty category, a benchmark from a comparable recent project in your market beats any per-square-foot rule of thumb.
What regulatory and accreditation requirements apply?
The regulatory path depends on the lab’s setting and function. University labs follow campus building officials and, for CSU/UC and community college settings, system-level or DSA review. Hospital-affiliated and clinical labs may trigger HCAI oversight where they sit within licensed space, plus CLIA considerations for clinical testing programs. Sterile compounding pharmacies follow USP 797/800 standards and California Board of Pharmacy requirements, with certified cleanroom classification and pressure testing. Animal research facilities follow AAALAC accreditation standards, institutional animal care requirements, and USDA/OLAW oversight depending on the research program. Nearly all wet labs additionally involve fire marshal review for chemical storage and control areas, plus hazardous materials permitting.
The consequence of the regulatory landscape is that commissioning is not a formality in lab construction — it is the finish line. Air balance, pressure relationships, exhaust performance, cleanroom certification, and gas purity all have to test and certify before research can begin, and a lab that fails certification doesn’t open regardless of how finished it looks. Misjudging the applicable path early — under-scoping exhaust treatment, missing a control-area limit, or assuming a compounding space can be certified without the required pressure cascade — forces redesign and resubmittal that costs months. An experienced lab project management team and design team can help confirm the regulatory and certification path before drawings advance.
What are the biggest cost and complexity drivers?
The largest drivers are mechanical systems (outside air, exhaust, pressure control), fume hood count and placement, lab gas and specialty plumbing, vibration and structural requirements, containment and cleanroom classification, chemical storage and control areas, and equipment coordination. Research continuity during renovation adds an operational constraint specific to lab work.
Mechanical scope dominates: labs run 100% outside air at 6-12+ air changes per hour with precise pressure relationships between spaces, and every fume hood added increases exhaust and makeup air requirements. Lab gas and DI water systems require certified installation and purity testing. Vibration-sensitive equipment — electron microscopes, imaging systems, motion capture arrays — drives structural stiffening and isolation detailing that must be designed around specific instruments. Cleanroom and containment classification raises finish, filtration, and certification requirements step-by-step with each level. Chemical storage quantities trigger fire-code control areas that can reshape floor plans. And equipment coordination is continuous: casework, utilities, and rough-ins have to align with instrument-specific requirements, vendor delivery schedules, and commissioning sequences, so a missed coordination point can idle an otherwise complete lab. When renovation happens inside an operating research building, protecting adjacent labs from dust, vibration, utility interruptions, and pressure disruption becomes its own workstream — an interrupted experiment can cost a research program months of work, which is why research continuity planning carries weight that generic commercial phasing never does.
How does renovating inside an active research building affect the project?
Renovating inside an operating research building is the default condition for most lab work, and it changes how the project has to run. Adjacent labs continue running experiments that are sensitive to vibration, dust, air pressure changes, and utility interruptions. Shared systems — exhaust manifolds, lab gas, DI water loops, emergency power — serve neighbors who cannot lose service. And research schedules, grant timelines, and live experiments constrain when disruptive work can happen.
The practical implications: utility tie-ins get planned as scheduled shutdowns coordinated weeks in advance with every affected researcher, not discovered mid-demolition. Vibration-heavy work — coring, demolition, structural drilling — gets scheduled around sensitive instruments and sometimes monitored in real time. Negative-pressure containment protects adjacent spaces from dust that could compromise experiments or trigger sensitive smoke detection. After-hours windows handle the loudest work. And communication runs continuously between the project management team, facilities, EH&S, and the research groups themselves. This is the lab-world equivalent of healthcare’s “renovation while operational” problem, and it rewards project management teams with real experience working alongside active research programs — the coordination habits, notification protocols, and containment standards are learned on real campuses, not improvised on the first project.
How does The Barrie Company approach laboratory construction?
The Barrie Company has delivered laboratory and research facility construction across Southern California for UCSD (NRI Labs, PacHall 3rd Floor Lab Renovation, BH 3417 Lab Renovation, CNCB 2nd Floor Renovation), Rady Children’s Institute of Genomic Medicine (Genomic Research Lab), Rady Children’s Health (USP 797/800 Compounding Clean Room, Cerebral Palsy Motion Capture Lab), and SDSU (EHS Labs Brawley, AAALAC animal research facility repairs). Our approach combines experienced project management, lab-specific MEP and commissioning expertise, established research-continuity coordination, and tight equipment and certification sequencing.
Laboratory construction rewards project management teams that understand research operations, not just technical specifications. We work to define program and regulatory path early, so exhaust and air-handling capacity, containment classification, chemical control areas, and certification requirements are settled before drawings advance and surprises don’t surface mid-build. For work inside operating research buildings, we apply scheduled utility shutdowns, vibration management, negative-pressure containment, and continuous coordination with facilities, EH&S, and research groups to protect active experiments — the same operational-renovation discipline we bring to occupied hospitals and live campuses. Our experience across university, hospital-affiliated, and specialty research settings helps institutions and life science companies deliver labs that pass certification and open on schedule.
Frequently Asked Questions
Q: How much does lab construction cost per square foot in California?
A: Wet lab renovation and build-outs typically run 350-800+ per square foot depending on hood count, mechanical intensity, and containment level. Cleanrooms and vivarium space can exceed $1,000 per square foot. Dry lab and computational space runs 150-300 per square foot. Your actual cost depends on research program, existing building infrastructure, and certification requirements.
Q: How long does laboratory construction take?
A: Total timelines typically run 9-24+ months from design through certification, depending on mechanical scope, long-lead equipment (air handlers, fume hoods, casework), and regulatory review. Construction itself often runs 4-10 months for a lab renovation, but commissioning and certification — air balance, pressure testing, cleanroom classification — must complete before research can begin, and long-lead mechanical equipment frequently sets the critical path.
Q: Can lab renovation happen while the rest of the building keeps doing research?
A: Yes — that’s the standard condition for most lab renovation. It requires scheduled utility shutdowns coordinated with affected researchers, vibration management around sensitive instruments, negative-pressure dust containment, and after-hours windows for disruptive work. Project management teams experienced in active research buildings plan these protections from day one rather than treating them as change orders.
Q: What’s the difference between wet lab and dry lab construction?
A: Wet labs handle chemicals, biological materials, and liquids, requiring specialty exhaust, fume hoods, lab gas, chemical-resistant finishes, and intensive HVAC — which drives the 350-800+ per square foot range. Dry labs support computational, electronics, and instrumentation work with enhanced power, cooling, and data but without wet services, which is why they cost a fraction of wet lab space. Optimizing the wet/dry ratio against your actual research program is one of the biggest cost levers in lab planning.
Q: Can The Barrie Company build USP 797/800 compounding cleanrooms?
A: Yes. We delivered the USP 797/800 sterile compounding cleanroom for Rady Children’s Health Home Care, including the classified air handling, pressure cascades, and finishes required for certification. Compounding cleanrooms are governed by USP standards and California Board of Pharmacy requirements, and certification testing is part of the delivery, not an afterthought. For a specific project, contact our team to discuss your classification and program requirements.
Closing
Laboratory construction sits at the intersection of research operations, intensive mechanical engineering, and certification-driven regulatory oversight, which makes project management and cost consulting experience a meaningful factor in outcomes. Getting it right means settling the program and regulatory path early, designing mechanical and containment systems around the actual research, protecting active experiments during any work in an operating building, and sequencing equipment, commissioning, and certification so the lab opens research-ready. The Barrie Company has delivered laboratory and research facility construction across Southern California for UCSD, Rady Children’s, and SDSU, spanning wet labs, genomics research space, sterile compounding cleanrooms, animal research facilities, and specialty research environments. To discuss your specific project, contact our team for an initial consultation.
Bottom Line: Laboratory construction in California typically costs $350–$800+ per square foot for wet lab space and more for cleanrooms, containment, and vivarium work, with timelines driven by mechanical scope, long-lead equipment, and certification requirements, making an experienced project management and cost consulting company essential for coordinating lab MEP requirements, USP and accreditation standards, research-continuity protection, and California’s regulatory landscape efficiently.
Planning a laboratory, cleanroom, or research facility project in California? Contact The Barrie Company to discuss your research program, budget, and timeline.