| QUICK ANSWER Higher education construction in California typically runs $250–$600+ per square foot for classroom, lab, and student-services renovation, with total project timelines of 12–30+ months when DSA (Division of the State Architect) review, academic-calendar constraints, and campus stakeholder approvals are factored in. Community college and CSU/UC projects operate under DSA jurisdiction, prevailing wage requirements, and CEQA review, and most substantive construction has to fit into summer and winter break windows to protect academic operations. Working with a project management and cost consulting company experienced in California higher education projects is essential for navigating DSA, sequencing work around live campuses, and coordinating academic-calendar-driven schedules that generic commercial teams can routinely miss. |
As of 2026, higher education construction is one of the most operationally complex categories of institutional work in California. Renovating a classroom building, upgrading a lab, replacing a stadium scoreboard, or reconfiguring a student services suite means meeting regulatory, stakeholder, and calendar constraints that a standard commercial project never touches. Campuses are living operational environments — faculty, students, research, athletics, dining, and housing all continue while construction happens — and the state’s regulatory framework for K-14 and higher ed projects has its own review process, funding rules, and inspection protocols. This guide breaks down what higher education construction actually involves in California, what it costs, how long it takes, and what separates a well-run campus project from a schedule-blown one.
About The Barrie Company
The Barrie Company is a San Diego-based project management and cost consulting company supporting higher education, healthcare, senior living, restaurants, retail, and commercial tenant improvement projects throughout Southern California. Our higher education portfolio includes long-standing relationships with San Diego State University (SDSU), the University of California San Diego (UCSD), Palomar Community College District, and the University of San Diego — covering classroom renovations, science and engineering labs, dormitory upgrades, athletic facilities, student union work, historic building restoration, seismic retrofits, and campus infrastructure. Whether you’re planning a summer renovation window, a multi-phase capital project, or specialized lab or athletic facility construction, contact our team to discuss how we can help.
Key Takeaways
- Higher education construction in California typically costs $250-$600+ per square foot for classroom, lab, and student-services renovation, with specialty labs, athletic facilities, and historic restoration running higher.
- DSA (Division of the State Architect) review applies to California community college and K-14 construction and to CSU/UC projects under separate but comparable oversight, driving both design detailing and inspection requirements.
- Academic calendar constraints — summer and winter breaks — dominate schedule planning, and most substantive interior renovation has to be delivered inside these windows to avoid disrupting classes.
- The biggest cost and complexity drivers are DSA compliance, live-campus logistics (dust, noise, ADA circulation, utility coordination), specialty lab and athletic infrastructure, prevailing wage requirements, and stakeholder alignment across facilities, faculty, and student services.
- Choosing a project management and cost consulting company with real higher education experience is essential, because DSA sequencing, academic-calendar delivery, and campus operational awareness drive outcomes that generic commercial teams typically underestimate.
What does higher education construction actually include?
Higher education construction typically includes classroom and lecture space renovations, science and research labs, student housing and dormitory upgrades, student services and administrative offices, athletic and recreation facilities, campus infrastructure (utilities, elevators, accessibility, seismic retrofit), historic and heritage building restoration, and site work including landscaping, hardscape, and traffic and parking improvements. Specialty projects — cleanrooms, cadaver labs, animal research facilities, performing arts spaces, athletic stadiums — add significant infrastructure beyond a standard institutional fit-out.
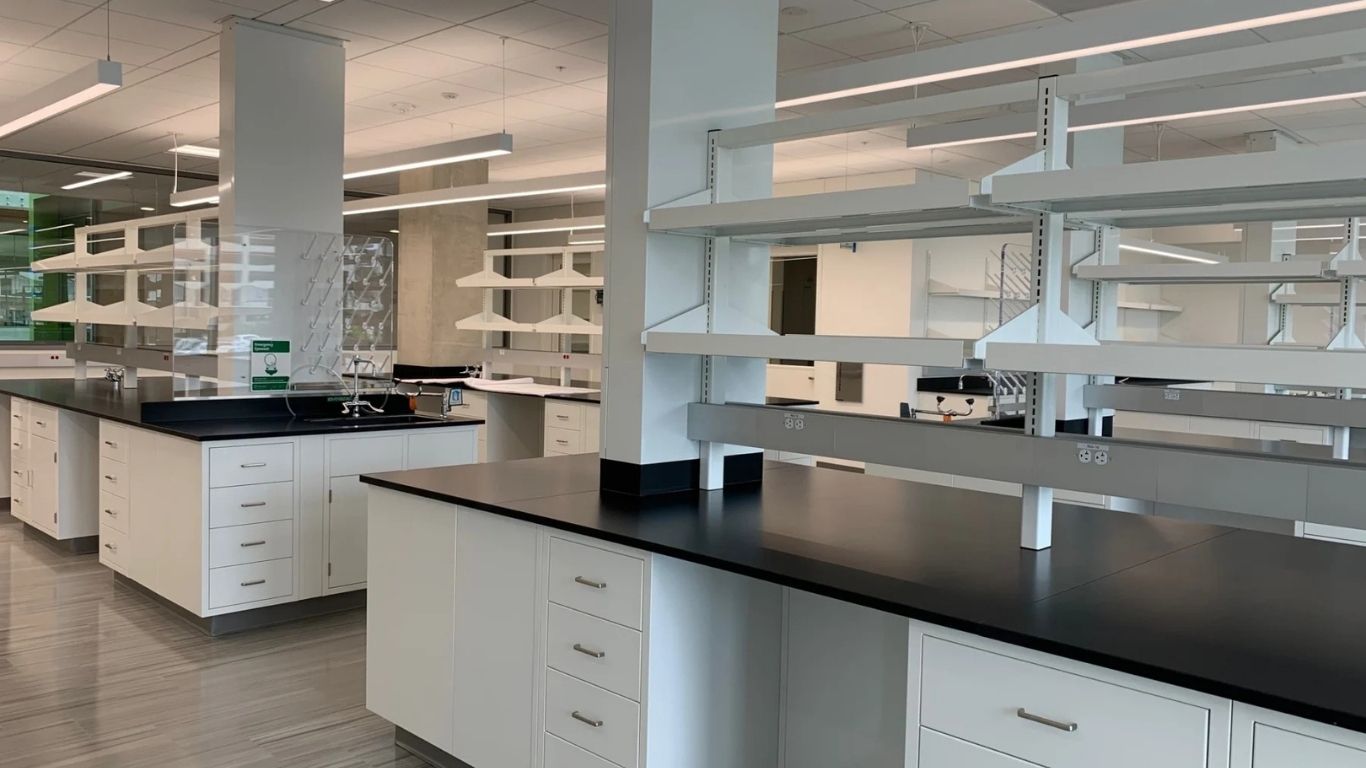
The scope varies widely by facility type. Classroom and student services renovation centers on interior finishes, AV and technology infrastructure, ADA compliance, and MEP upgrades. Lab work adds specialty exhaust, chemical resistance, gas and vacuum systems, deionized water, and vibration control. Athletic facility work adds specialized surfacing, structural systems for scoreboards and bleachers, and sports-specific mechanical requirements. Dormitory renovation adds life safety, fire alarm, and residential MEP considerations. Each category carries its own cost range, stakeholder group, and regulatory sequencing, which is why early scope definition matters more in higher ed than in most commercial categories.
What’s the typical cost range for higher education construction in California?
Higher education renovation in California typically runs $250–$600+ per square foot. Standard classroom and student services renovation falls in the lower half of that range, while science labs, athletic facilities, historic restoration, and specialty facilities push toward and beyond the top. Ground-up construction, cleanrooms, animal research facilities, and complex athletic buildings can exceed $700 per square foot, and campus infrastructure work (elevator modernization, seismic retrofit, utility replacement) is priced against its own scope rather than square footage.
These ranges cover construction, base MEP distribution, finishes, DSA-compliant detailing, and contingency, but exclude furniture, fixtures, equipment (FF&E), AV/IT, and specialty research equipment, which are typically owner-furnished or separately contracted. Within the range, variation is driven by DSA review scope, specialty systems, historic preservation requirements, and the extent of live-campus logistics constraints. A summer-window classroom renovation in a standard academic building sits near the bottom of the range; a lab renovation with fume hoods, specialty exhaust, and vibration isolation sits near the top. Existing conditions matter as much as scope — buildings with deferred maintenance, hazardous materials, or outdated MEP infrastructure carry higher soft costs before finishes even begin. Project management and cost consulting can help owners evaluate these factors early, develop realistic budgets, and plan around the specific requirements of the project.
When does DSA review apply?
DSA (Division of the State Architect) review applies to California community college and K-14 school construction, where the state reviews structural, seismic, fire-life-safety, and accessibility systems. CSU (California State University) and UC (University of California) projects operate under their own comparable review processes rather than DSA itself, but the underlying detailing, inspection, and compliance expectations mirror DSA in most respects. Determining which regulatory path applies is one of the first decisions on any higher education construction project.
The distinction has significant cost and schedule consequences. DSA review timelines vary by project complexity and current review load, but design review, back-check, and approval typically add months to the pre-construction phase, and the construction itself must meet stricter detailing and continuous inspection standards than standard local commercial permitting. CSU and UC internal review processes carry parallel rigor. In either case, misjudging the regulatory path early — assuming a project can be permitted through a standard local process when it actually requires state or system review — is one of the most expensive mistakes in campus construction, because it forces redesign, resubmittal, and schedule loss that cascades into missed academic calendar windows. An experienced higher education project management team and design team can help confirm the regulatory path before drawings advance.
What are the biggest cost and complexity drivers?
The largest drivers are DSA (or CSU/UC equivalent) compliance, live-campus logistics, specialty lab and athletic infrastructure, prevailing wage requirements, stakeholder alignment across multiple campus groups, and CEQA environmental review on larger projects. Academic calendar delivery adds a schedule constraint that doesn’t exist in standard commercial work.
DSA compliance affects both design detailing and continuous inspection during construction, driving higher costs than an equivalent private commercial project. Live-campus logistics — dust and noise containment, protected ADA circulation routes, utility coordination without shutting down adjacent buildings, after-hours delivery windows, and pedestrian safety — add project management overhead that scales with campus density. Lab work carries specialty exhaust, chemical waste, vibration, and vacuum requirements that require lab-experienced trades. Athletic facility work carries sport-specific systems (turf, tracks, scoreboards, seismic-rated bleachers) that require specialty contractors. Prevailing wage requirements apply to public higher education projects and set labor costs above private commercial baselines. Stakeholder alignment — facilities, faculty, department chairs, student services, athletics, sometimes shared governance committees — adds decision cycles that a private developer never faces. CEQA environmental review applies to larger campus projects and can add months to entitlement. Experienced project management and cost consulting helps coordinate these requirements, stakeholders, and project costs throughout the process.
How does the academic calendar affect schedule?
The academic calendar is the single most important schedule constraint on higher education construction. Substantive interior work in occupied academic buildings has to fit inside summer break (typically 10-12 weeks) or winter break (typically 3-4 weeks), because classroom, lab, and student services spaces cannot be taken offline during instructional periods without disrupting operations. Multi-phase projects that can’t fit into a single break window are typically staged across multiple summers, extending total delivery to 18-30+ months.
The scheduling implication is that pre-construction — design, DSA (or CSU/UC) review, permitting, procurement, and material lead-time planning — has to be completed before the summer window opens, so construction can start the day classes end and finish before students return. Missing that window by even a few weeks pushes the project into an occupied academic term, which forces after-hours work, containment, or a full delay to the next break. This is why campus projects reward project management teams who understand the calendar as an operational constraint, not just a preferred timeline, and who staff up to compress work into the window. It’s also why long-lead items — mechanical equipment, custom millwork, specialty lab casework — need procurement decisions months before the field work starts.
How does The Barrie Company approach higher education construction?
The Barrie Company has delivered higher education construction across Southern California for SDSU, UCSD, Palomar Community College District, and the University of San Diego, spanning classroom and lecture space renovations, science and engineering labs (including UCSD PacHall, UCSD CNCB, UCSD NRI Labs, and UCSD BH 3417), dormitory renovation (SDSU Zura Hall), athletic facilities (SDSU track resurfacing, SDSU AzTrack scoreboard, Palomar College Football Stadium and Field House, softball complex), campus infrastructure (SDSU Chapultepec elevator modernization, SDSU Mt. Miguel antenna replacement, campus access control), historic restoration (SDSU Scripps Cottage), student services (SDSU Financial Aid Office, SDSU Latinx Resource Center, SDSU Enrollment Services), and campus site work (Centennial Mall paver project, Manchester Library paver project, Palomar College offsite traffic improvements). Our approach combines experienced project management, DSA and CSU/UC regulatory expertise, established campus logistics coordination, and calendar-driven scheduling.
Higher education construction rewards project management teams who understand campus operations, not just institutional finishes. We work to define scope and regulatory path early, so DSA or CSU/UC applicability, specialty lab and athletic requirements, CEQA obligations, and prevailing wage compliance are settled before drawings advance and surprises don’t surface mid-build. For work inside occupied buildings and active campuses, we apply dust and noise containment, protected ADA circulation, utility coordination, after-hours scheduling, and pedestrian safety practices to protect academic and student operations. Our familiarity with SDSU, UCSD, and Palomar campus environments, standards, and stakeholder processes helps universities and community college districts deliver capital work inside their academic calendar windows without compromising quality or compliance.
Frequently Asked Questions
Q: How much does higher education construction cost per square foot in California?
A: Standard classroom, student services, and administrative renovation typically runs $250-$450 per square foot. Science and research labs, athletic facilities, historic restoration, and specialty projects run higher, often $500-$700+ per square foot. Ground-up construction and complex specialty facilities (cleanrooms, animal research, athletic stadiums) can exceed those ranges. Your actual cost depends on facility type, DSA scope, specialty systems, and existing conditions.
Q: Does my campus project require DSA review?
A: California community college and K-14 school construction requires DSA review of structural, seismic, fire-life-safety, and accessibility systems. CSU and UC projects operate under separate but comparable internal review processes. Site work, minor tenant improvements, and equipment-only projects may fall outside DSA’s scope, but the regulatory path should be confirmed with your architect and project management and cost consulting team before design advances.
Q: How long does higher education construction take?
A: Total project timelines typically run 12-30+ months from design through occupancy. Design and DSA (or CSU/UC) review often runs 6-12 months, procurement and permitting adds additional time, and construction is usually staged into summer and winter break windows, which can extend delivery of multi-phase projects across multiple academic years. Single-window summer renovations can be delivered in 10-12 weeks of field work if pre-construction is fully complete before break starts.
Q: Can construction happen during the academic year?
A: Some work can. Site work, exterior projects, non-instructional building renovation, and phased work with strict containment can proceed during the academic year with careful logistics planning. Substantive interior work in occupied classroom, lab, or student services space typically waits for summer or winter break to avoid academic disruption. The decision is project-specific and driven by facility use, containment feasibility, and stakeholder tolerance.
Q: Can The Barrie Company deliver work inside a summer break window?
A: Yes. Much of our higher education work is calendar-driven — SDSU Facilities has cited our summer PMO delivery specifically. We plan pre-construction so field work can start the day classes end, sequence trades for compressed schedules, and staff up to hit the reopening date. For a specific project, contact our team to discuss your building, scope, and academic calendar.
Closing
Higher education construction sits at the intersection of institutional real estate, public regulatory oversight, and live academic operations, which makes project management and cost consulting experience a meaningful factor in outcomes. Getting it right means settling the regulatory path (DSA, CSU, or UC) early, planning specialty lab and athletic infrastructure before drawings advance, protecting academic and student operations during any work on an active campus, and sequencing pre-construction so field work fits inside the calendar windows universities and community colleges actually have. The Barrie Company has delivered higher education construction across Southern California for SDSU, UCSD, Palomar Community College District, and the University of San Diego. To discuss your specific project, contact our team for an initial consultation.
Bottom Line: Higher education construction in California typically costs $250–$600+ per square foot for classroom, lab, and student-services renovation and more for specialty and ground-up work, with timelines driven by DSA (or CSU/UC) review, academic calendar constraints, and campus stakeholder alignment, making an experienced project management and cost consulting company essential for navigating regulatory review, live-campus logistics, prevailing wage compliance, specialty lab and athletic requirements, and California’s academic-calendar-driven delivery windows efficiently.
Planning a campus renovation or higher education construction project in California?
Contact The Barrie Company to discuss your facility, budget, and academic calendar.